Built smart.
Built strong.
Built different.™
Van Welder designs, fabricates and installs pergolas, carports, staircases, balustrades, gates and structural steel across Cape Town. Every job is measured on site, drawn before it's cut, and built to SANS standards.
What we build
Outdoor structures
Galvanised steel pergolas, carports and shade structures, engineered for the wind and other loads they'll actually see.
Access & security
Staircases, balustrades, driveway and pedestrian gates, plus gate motors and lock installation.
Structural steel
Beams, lintels and roof structures, and load-bearing wall removal with a steel support beam installed to carry the load — including retrofits into existing buildings, with the calculations to match.
Custom steelwork
Braai frames, screens, brackets, repairs and one-offs. If it doesn't come off a shelf, we make it.
Stainless & aluminium
Stainless steel and aluminium work where corrosion, weight or appearance rule out mild steel.
Timber work
Wooden pergolas, carports and shade structures, and steel-and-timber combinations — managed the same way as any other job.
3D site scanning
Millimetre-accurate scans of the existing site, inside or out, put into CAD models and designed within those models, so steel can be fabricated off-site and still fit first time.
CAD design & 3D renders
See the structure before it's built. Dimensioned drawings, photorealistic renders, and a 3D model you can walk around in your browser.
Sign-off & approvals
Engineer-signed drawings, council submissions, and retrieving your approved building plans from the City.
See it before we build it
Every design job gets a 3D model you can open in your browser — turn it around, look underneath, tap any part to see what it is, down to a single bolt. Here's one we designed for a client: a steel and Balau balcony pergola.
© Van Welder (Pty) Ltd · Double-tap an empty part of the model to go full screen · Running slowly? Press "Lower quality" on the model · for viewing purposes only, not for construction
Recent work
Got a job in mind?
Send the details, your plans if you have them, and a few photos. We come out, measure and quote accordingly.
What we do
The list below is the work our company offers in Cape Town, from the first site measurement to the final install. Where a job needs a trade we don't do ourselves, we bring in someone we work with regularly — and their work is included in our quote, so you deal with one person and get one price.
Pergolas & carports
Galvanised steel structures sized for the span, the wind exposure and the engineering requirements, not guessed. Flat, mono-pitch or lean-to, with polycarbonate, sheeting or slatted tops.
- Free-standing or fixed to the house
- Wind loads to SANS 10160-3
- Hot-dip galvanised, with painting or powder coating if you want it in colour
Staircases & balustrades
Straight, L-shaped, spiral and cantilever (hidden support) staircases, with steel, timber or glass infill. Balustrades for stairs, landings, balconies and pool edges.
- Spiral and cantilever staircases
- Riser and tread set to building-regulation limits
- Glass balustrades, handrails, spindles and cable infill
- Indoor mild steel or outdoor galvanised
Gates & gate motors
Driveway and pedestrian gates made to fit the opening you have, then hung, motorised and locked properly.
- Swing and sliding driveway gates
- Pedestrian gates and side gates
- Electric gate motor supply and installation
- Electric lock, lock and latch installation
Structural steel & roofing
Beams, columns, lintels and roof structures — new builds and retrofits into existing walls and slabs.
- Load-bearing wall removal, with a steel support beam installed to carry the wall, floor or roof above
- Support beams under cut or altered slabs
- Roof structures and purlin work
- Member and connection checks to SANS 10162-1
Custom steelwork
One-off fabrication: braai frames, screens, frames, brackets, repairs and anything that doesn't come off a shelf.
- Laser cutting and folding through our suppliers
- On-site welding and repairs
Stainless steel & aluminium
For coastal exposure, kitchens, pool areas and anywhere mild steel won't last or weight matters.
- Stainless balustrades, handrails and fittings
- Aluminium frames and lightweight structures
3D site scanning
Available on its ownWe take very accurate measurements of the existing building or site and work from a model of what's really there. That's what makes off-site fabrication safe: the steel arrives and fits, instead of being cut and adjusted on site. It matters most where a business is running and construction has to be kept to a minimum.
- Stationary laser scanning, 2–4 mm, where steel must fit first time
- Mobile handheld scanning for stairwells and tight interiors
- Aerial capture as an add-on, flown by a licensed operator
- Thermal / infrared inspection, which can be integrated with the 3D scan
- An as-built 3D model your architect or engineer can work from
See the for what it's used for.
CAD design & 3D renders
Available on its ownDrawings and a 3D model of the structure before anything is cut, so you can see exactly what you're getting and change it before any steel is cut.
- Dimensioned drawings for your own use or for approval
- Photorealistic renders of the finished structure in place
- A 3D model you can turn around in your browser
- Parametric 3D design: drawings and model come from the same measurements, so your changes are turned around fast and your approvals never wait on us
- Available as design help on its own, without the fabrication
Engineering sign-off & council approvals
Where a structure needs an engineer's signature or council approval, we handle the whole paper trail instead of leaving it with you.
- Engineer-signed structural drawings and certificates
- Council submissions and approval follow-up
- Retrieving your approved building plans from the City of Cape Town
Timber pergolas & carports
Prefer the look of wood? We do woodwork, and work alongside timber installers to build wooden pergolas and carports — managed the same way as any other job.
- Wooden pergolas, carports and shade structures
- Steel-and-timber combinations
Where an engineer is required, we don't build without one
Some structures have to be designed and signed off by a registered professional engineer before they may legally be built — that's the National Building Regulations, not our rule. On those jobs we won't cut steel until the drawings are signed. We'd rather lose the work than hand you a structure you can't get approved, can't insure and can't sell a house with.
Not sure whether yours needs it? Ask. We'll tell you straight, and it costs nothing to find out.
Jobs we've finished
Photographs of our completed jobs around Cape Town. Each one was measured, drawn, fabricated and installed by us. Click any job to page through its photos.
See it before we build it
Every design job gets dimensioned 2D drawings and a 3D model that opens right here in your browser — turn it around, look underneath, click any part to see what it is (Shift + click to select several parts at a time). Nothing to install, and it works on your phone.
3D models
© Van Welder (Pty) Ltd · Double-tap an empty part of the model to go full screen · Running slowly? Press "Lower quality" on the model · for viewing purposes only, not for construction
Example model · a design we drew for a client Balcony pergola, steel and Balau Every part is in it: the I-beams with their mitred corners, the centre splice, the cap blocks, each joist cleat, every slat and every bolt, nut and washer. Tap any of them for its size, grade and finish. Hide the roof slats to see the joists, make a group see-through, or turn the house off to see the structure on its own. Open it in its own page → Another example Outdoor roofing frame Open it →Yours is drawn to your own measurements.
Photorealistic renders
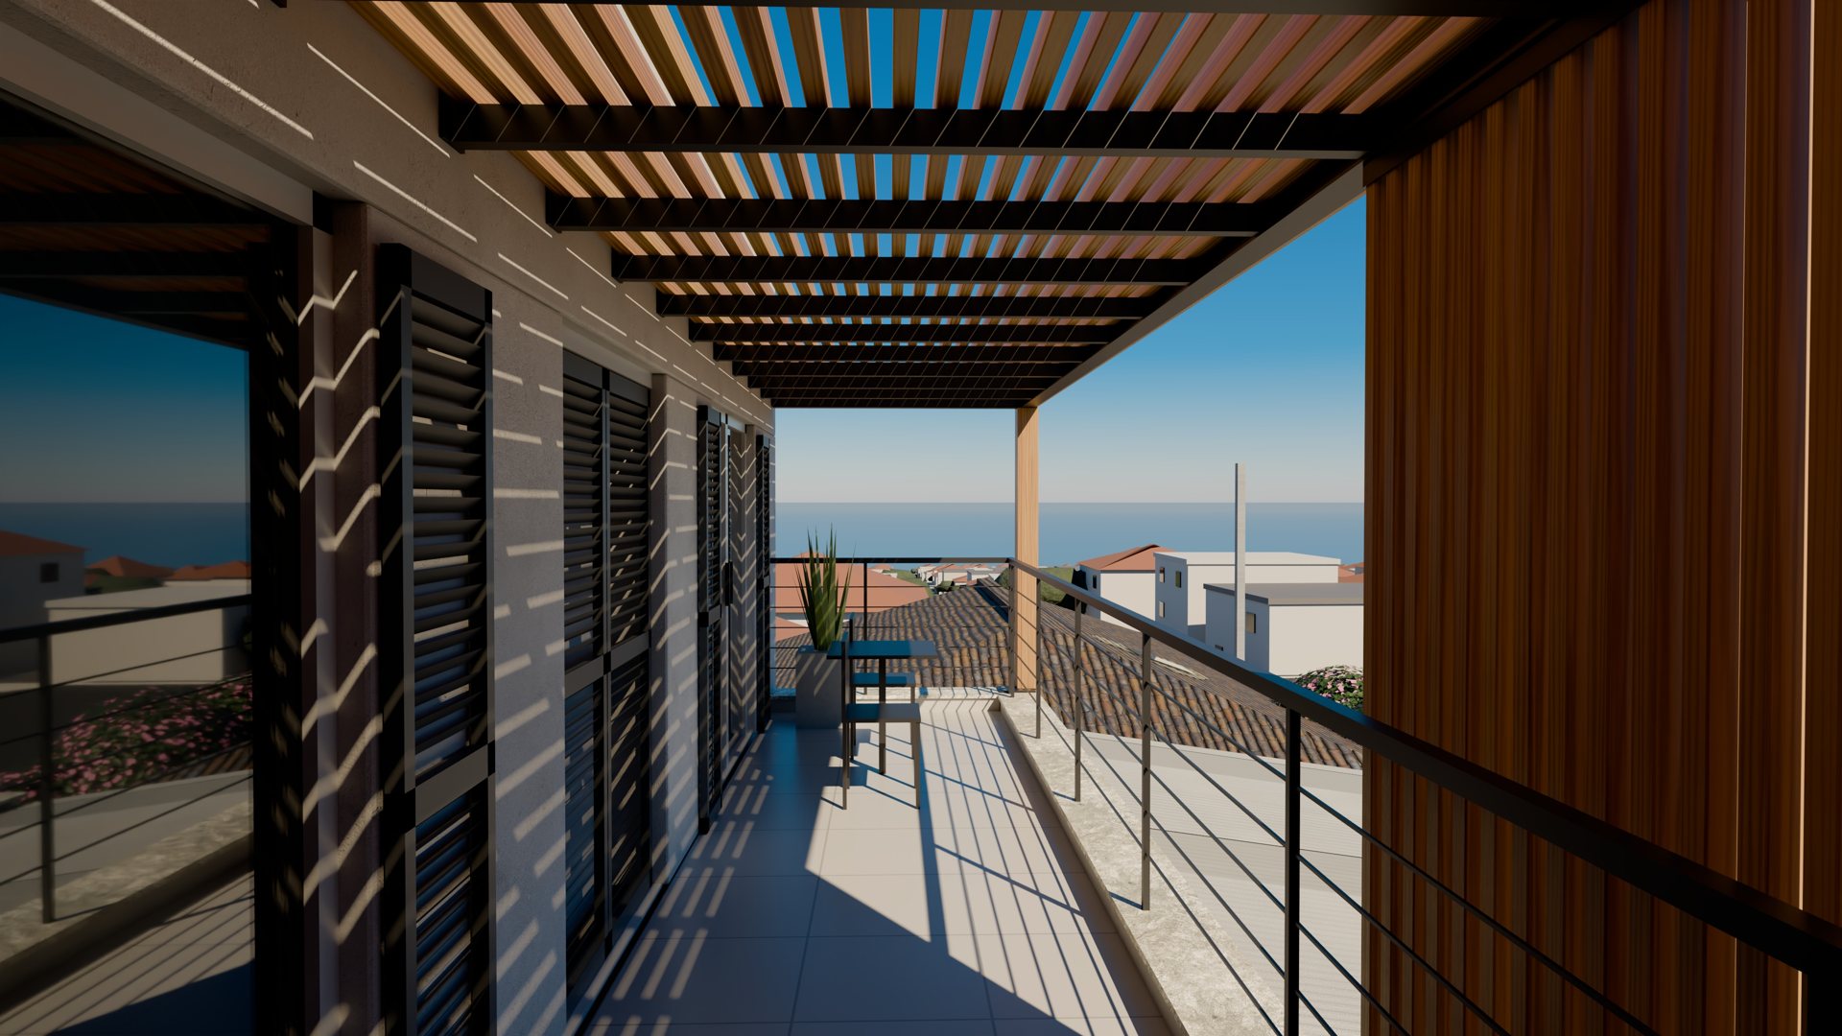
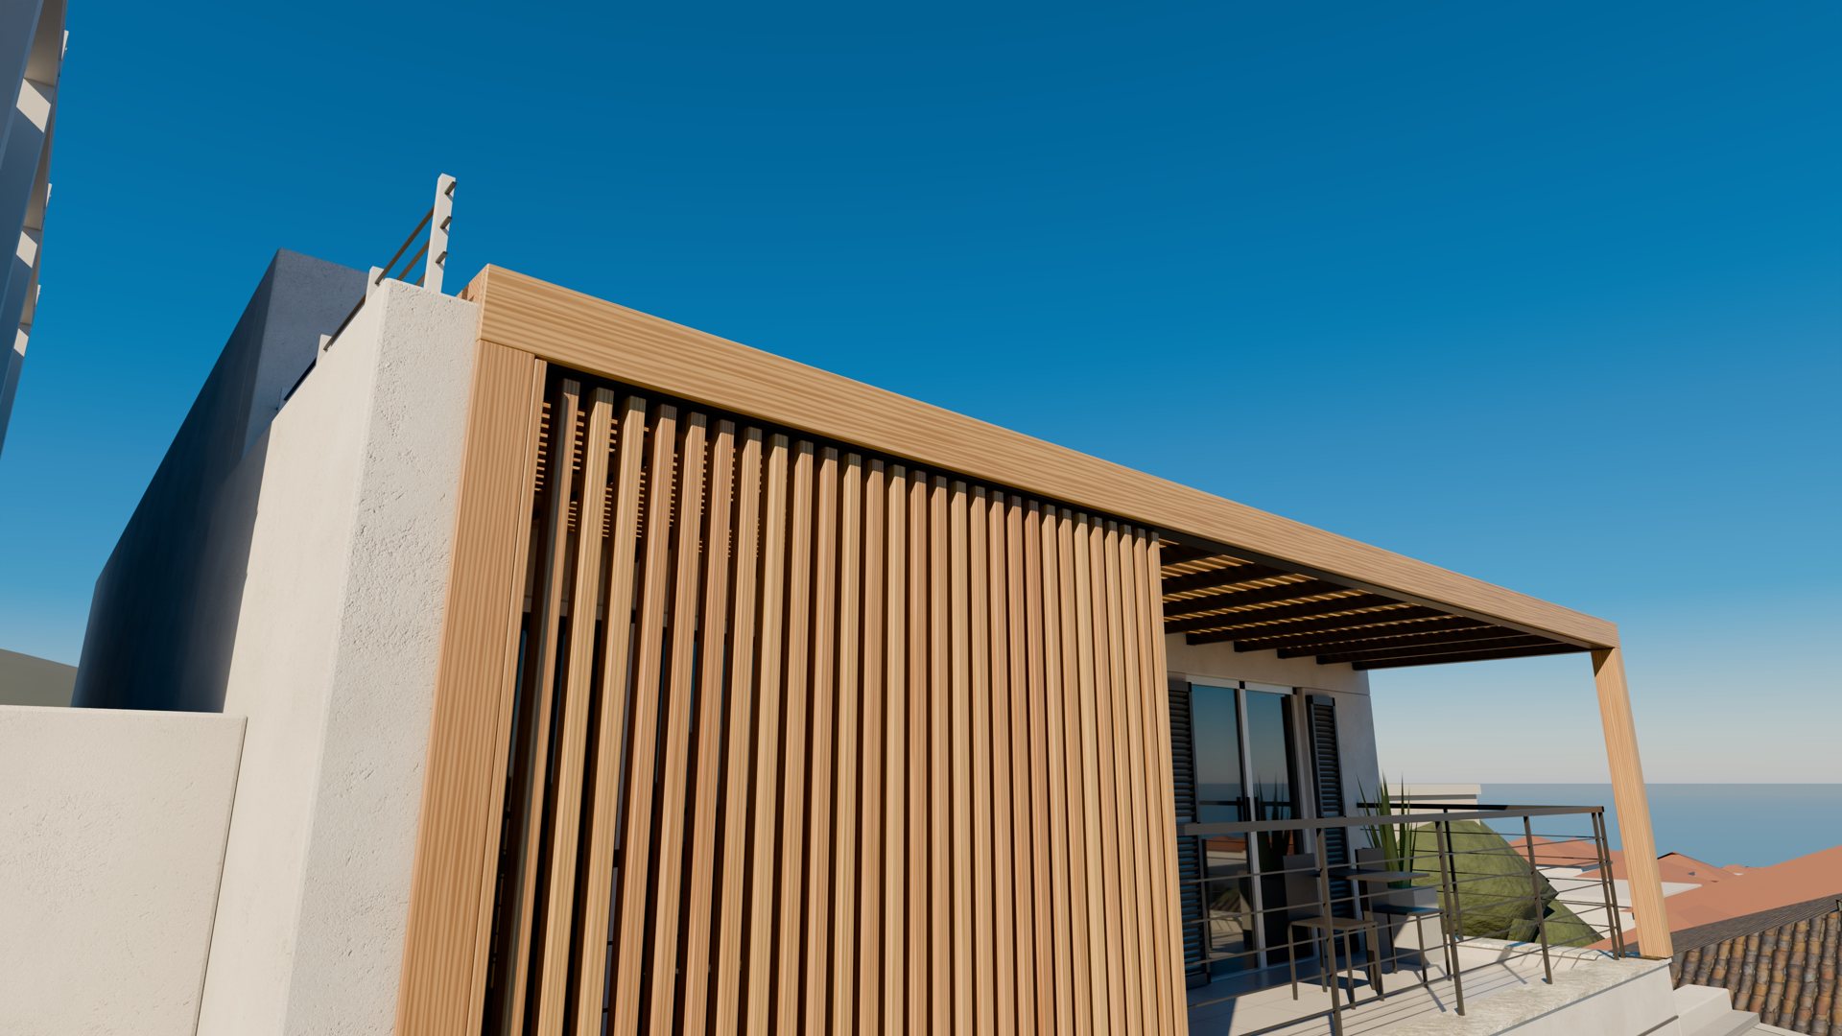
The same balcony pergola, rendered in place in the sun. You can get renders like these with your design, so you can see the finished job before any steel is cut.
2D drawings
A full A3 drawing set for your job, with every dimension on it. It's what the engineer checks and approves, and what we fabricate from.
Plans, elevations & sections
The whole structure drawn to scale from above, from the front and side, and cut through — so sizes, heights and positions are all on paper.
Connection details
How every joint goes together: base plates, brackets, bolts, anchors and welds, drawn close up.
Calculation sheet
The engineering checks for the members and connections, on a sheet that goes with the drawings.
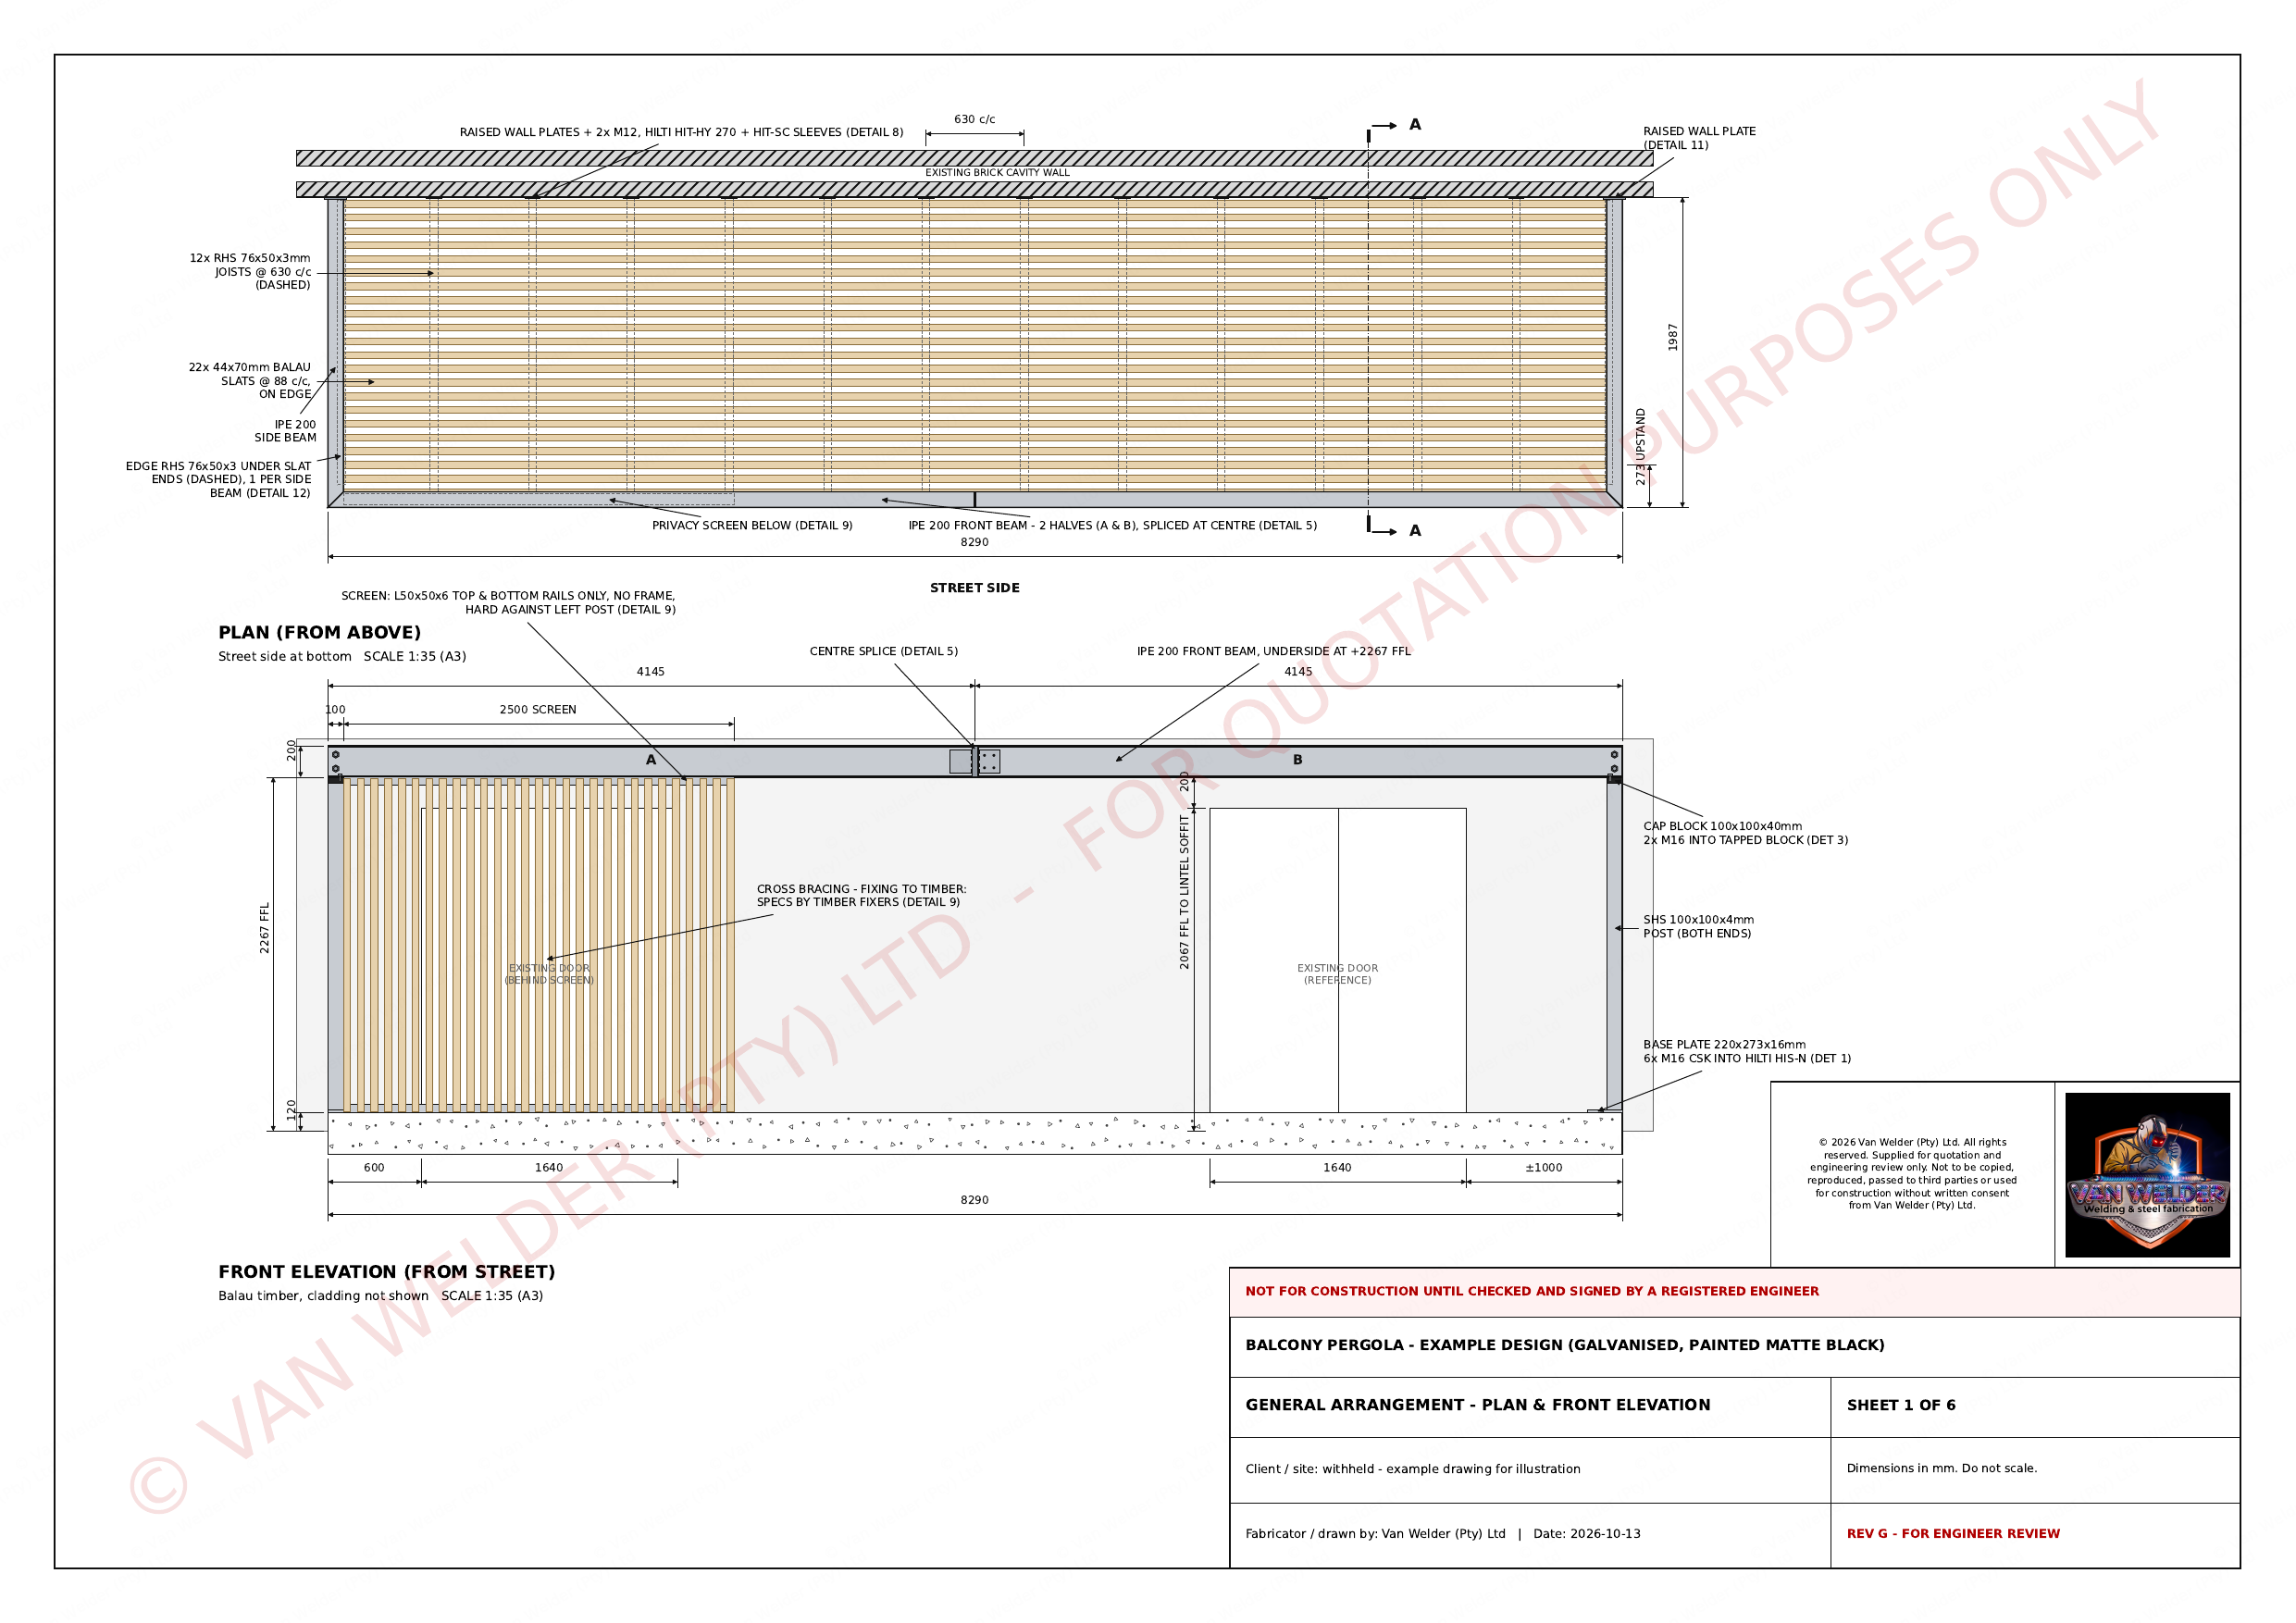 Sheet 1 · General arrangement
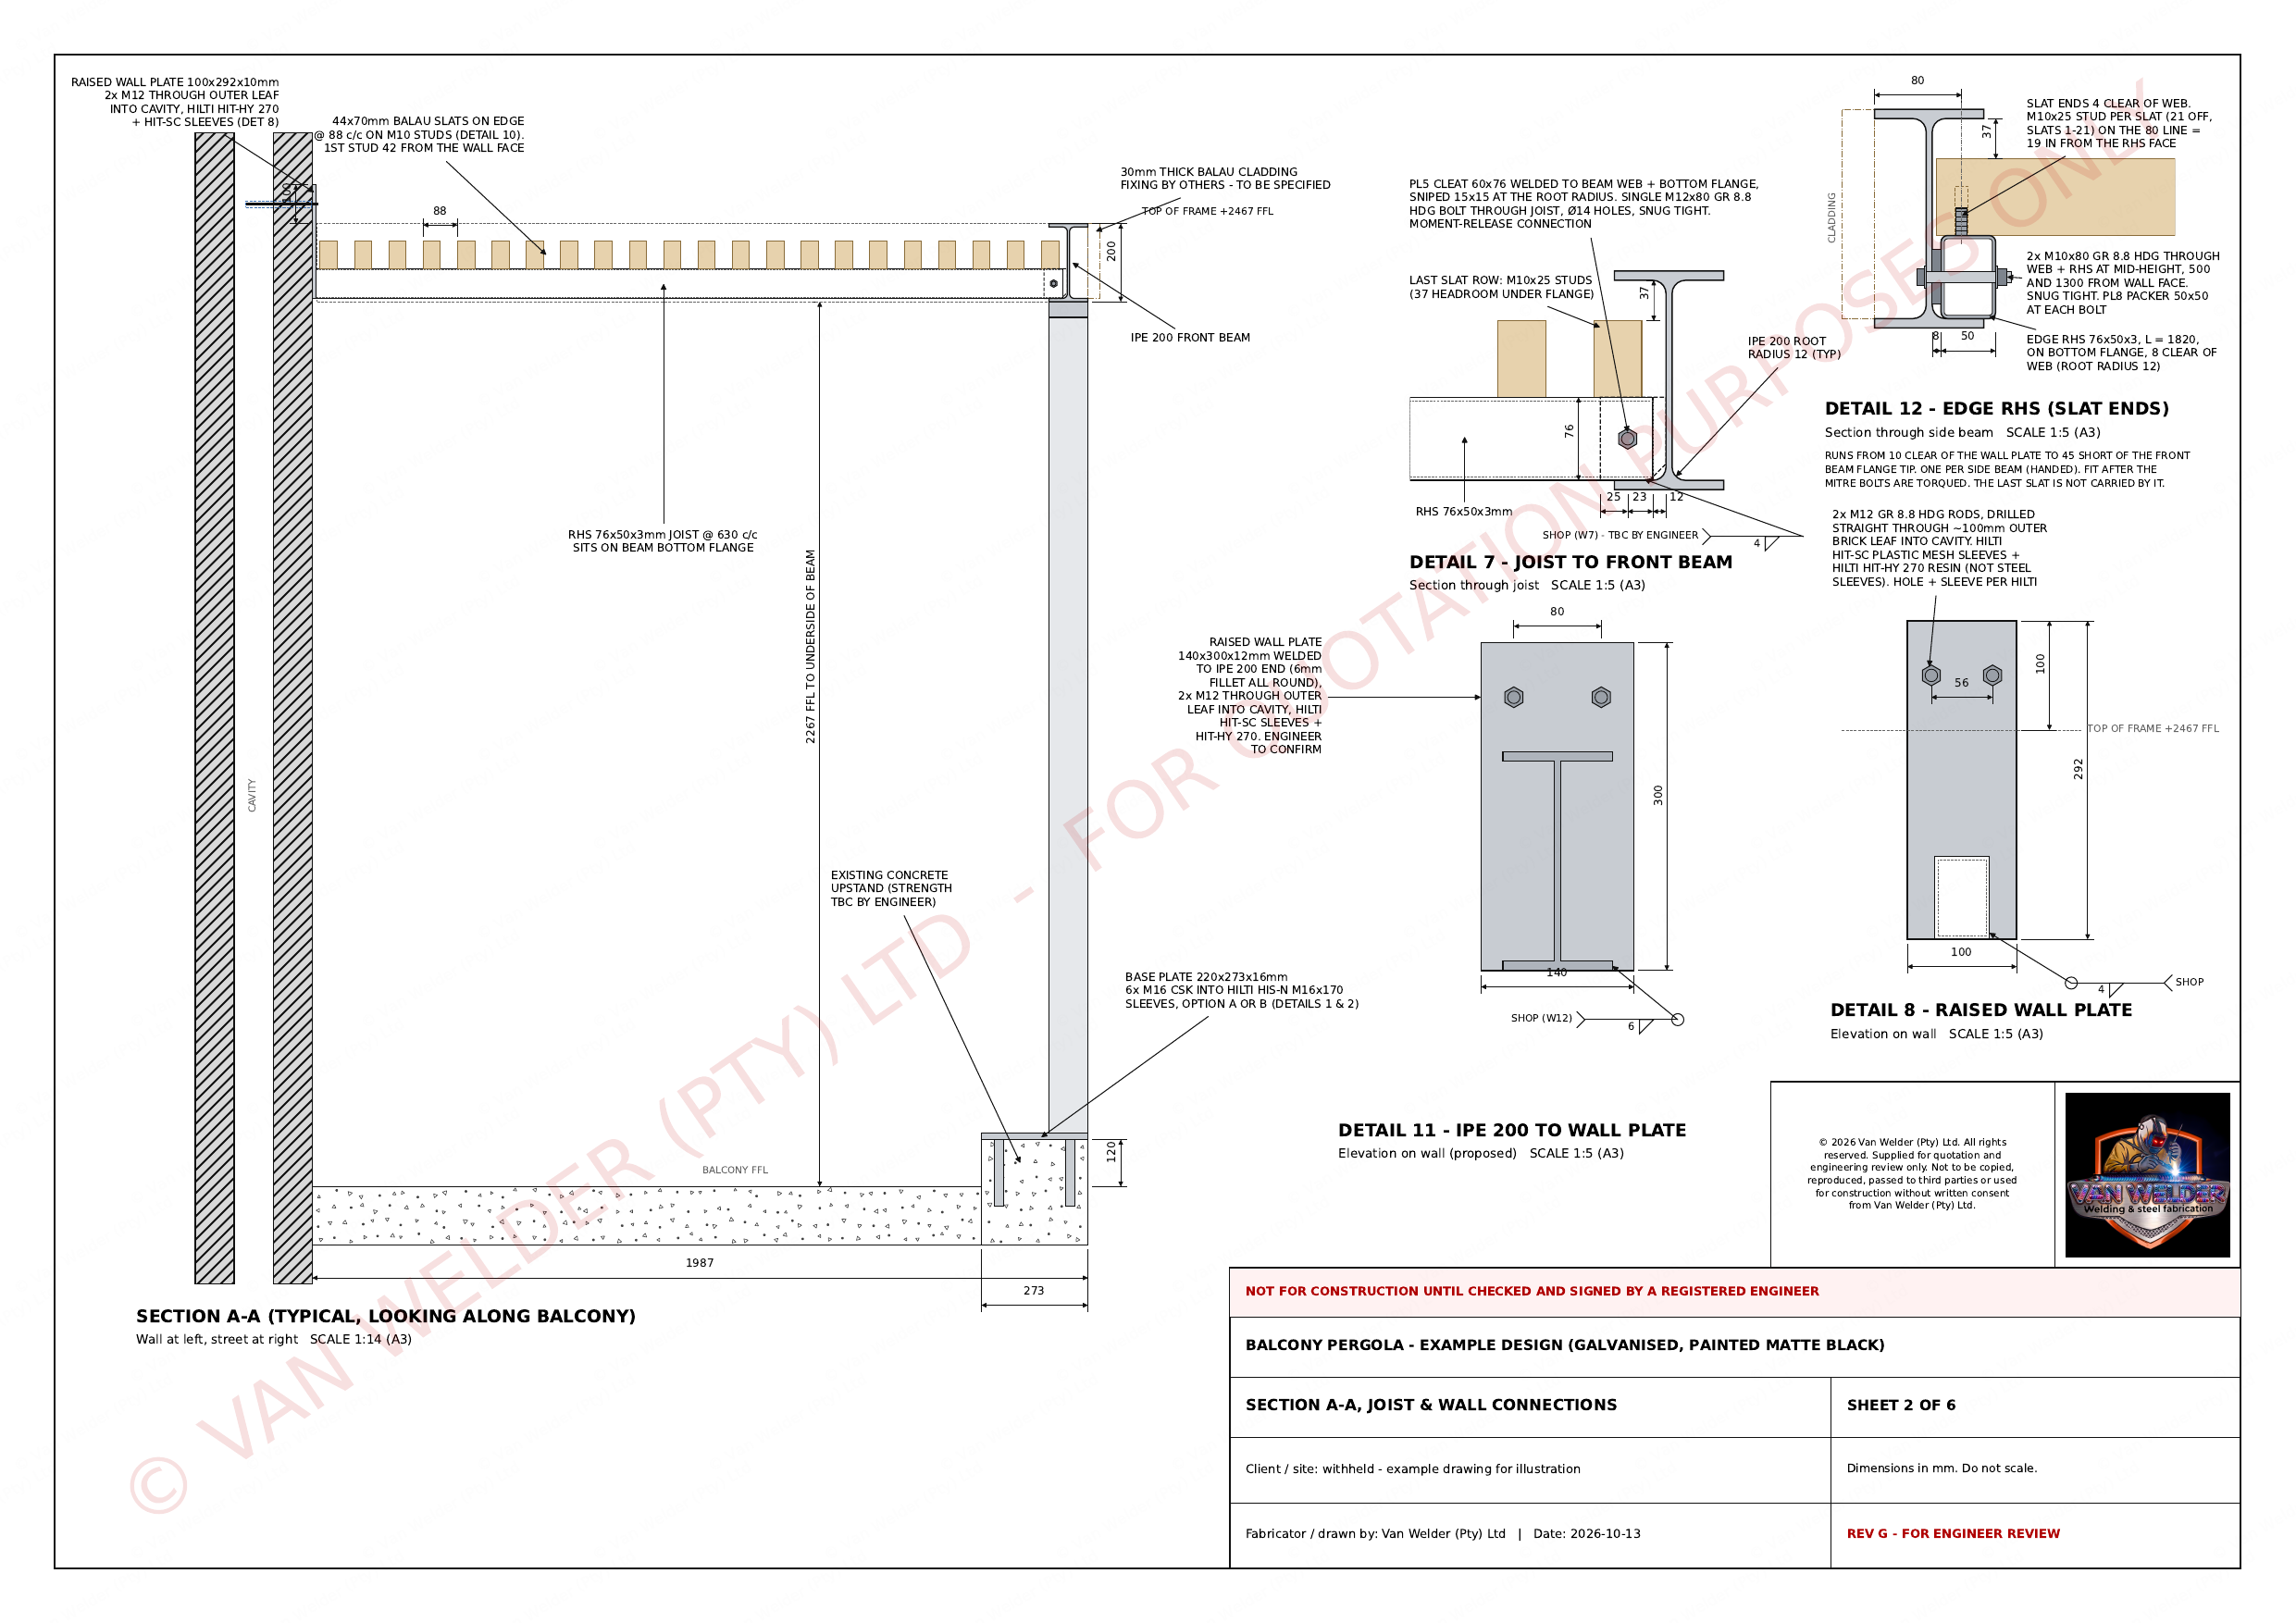 Sheet 2 · Section A-A & wall connections
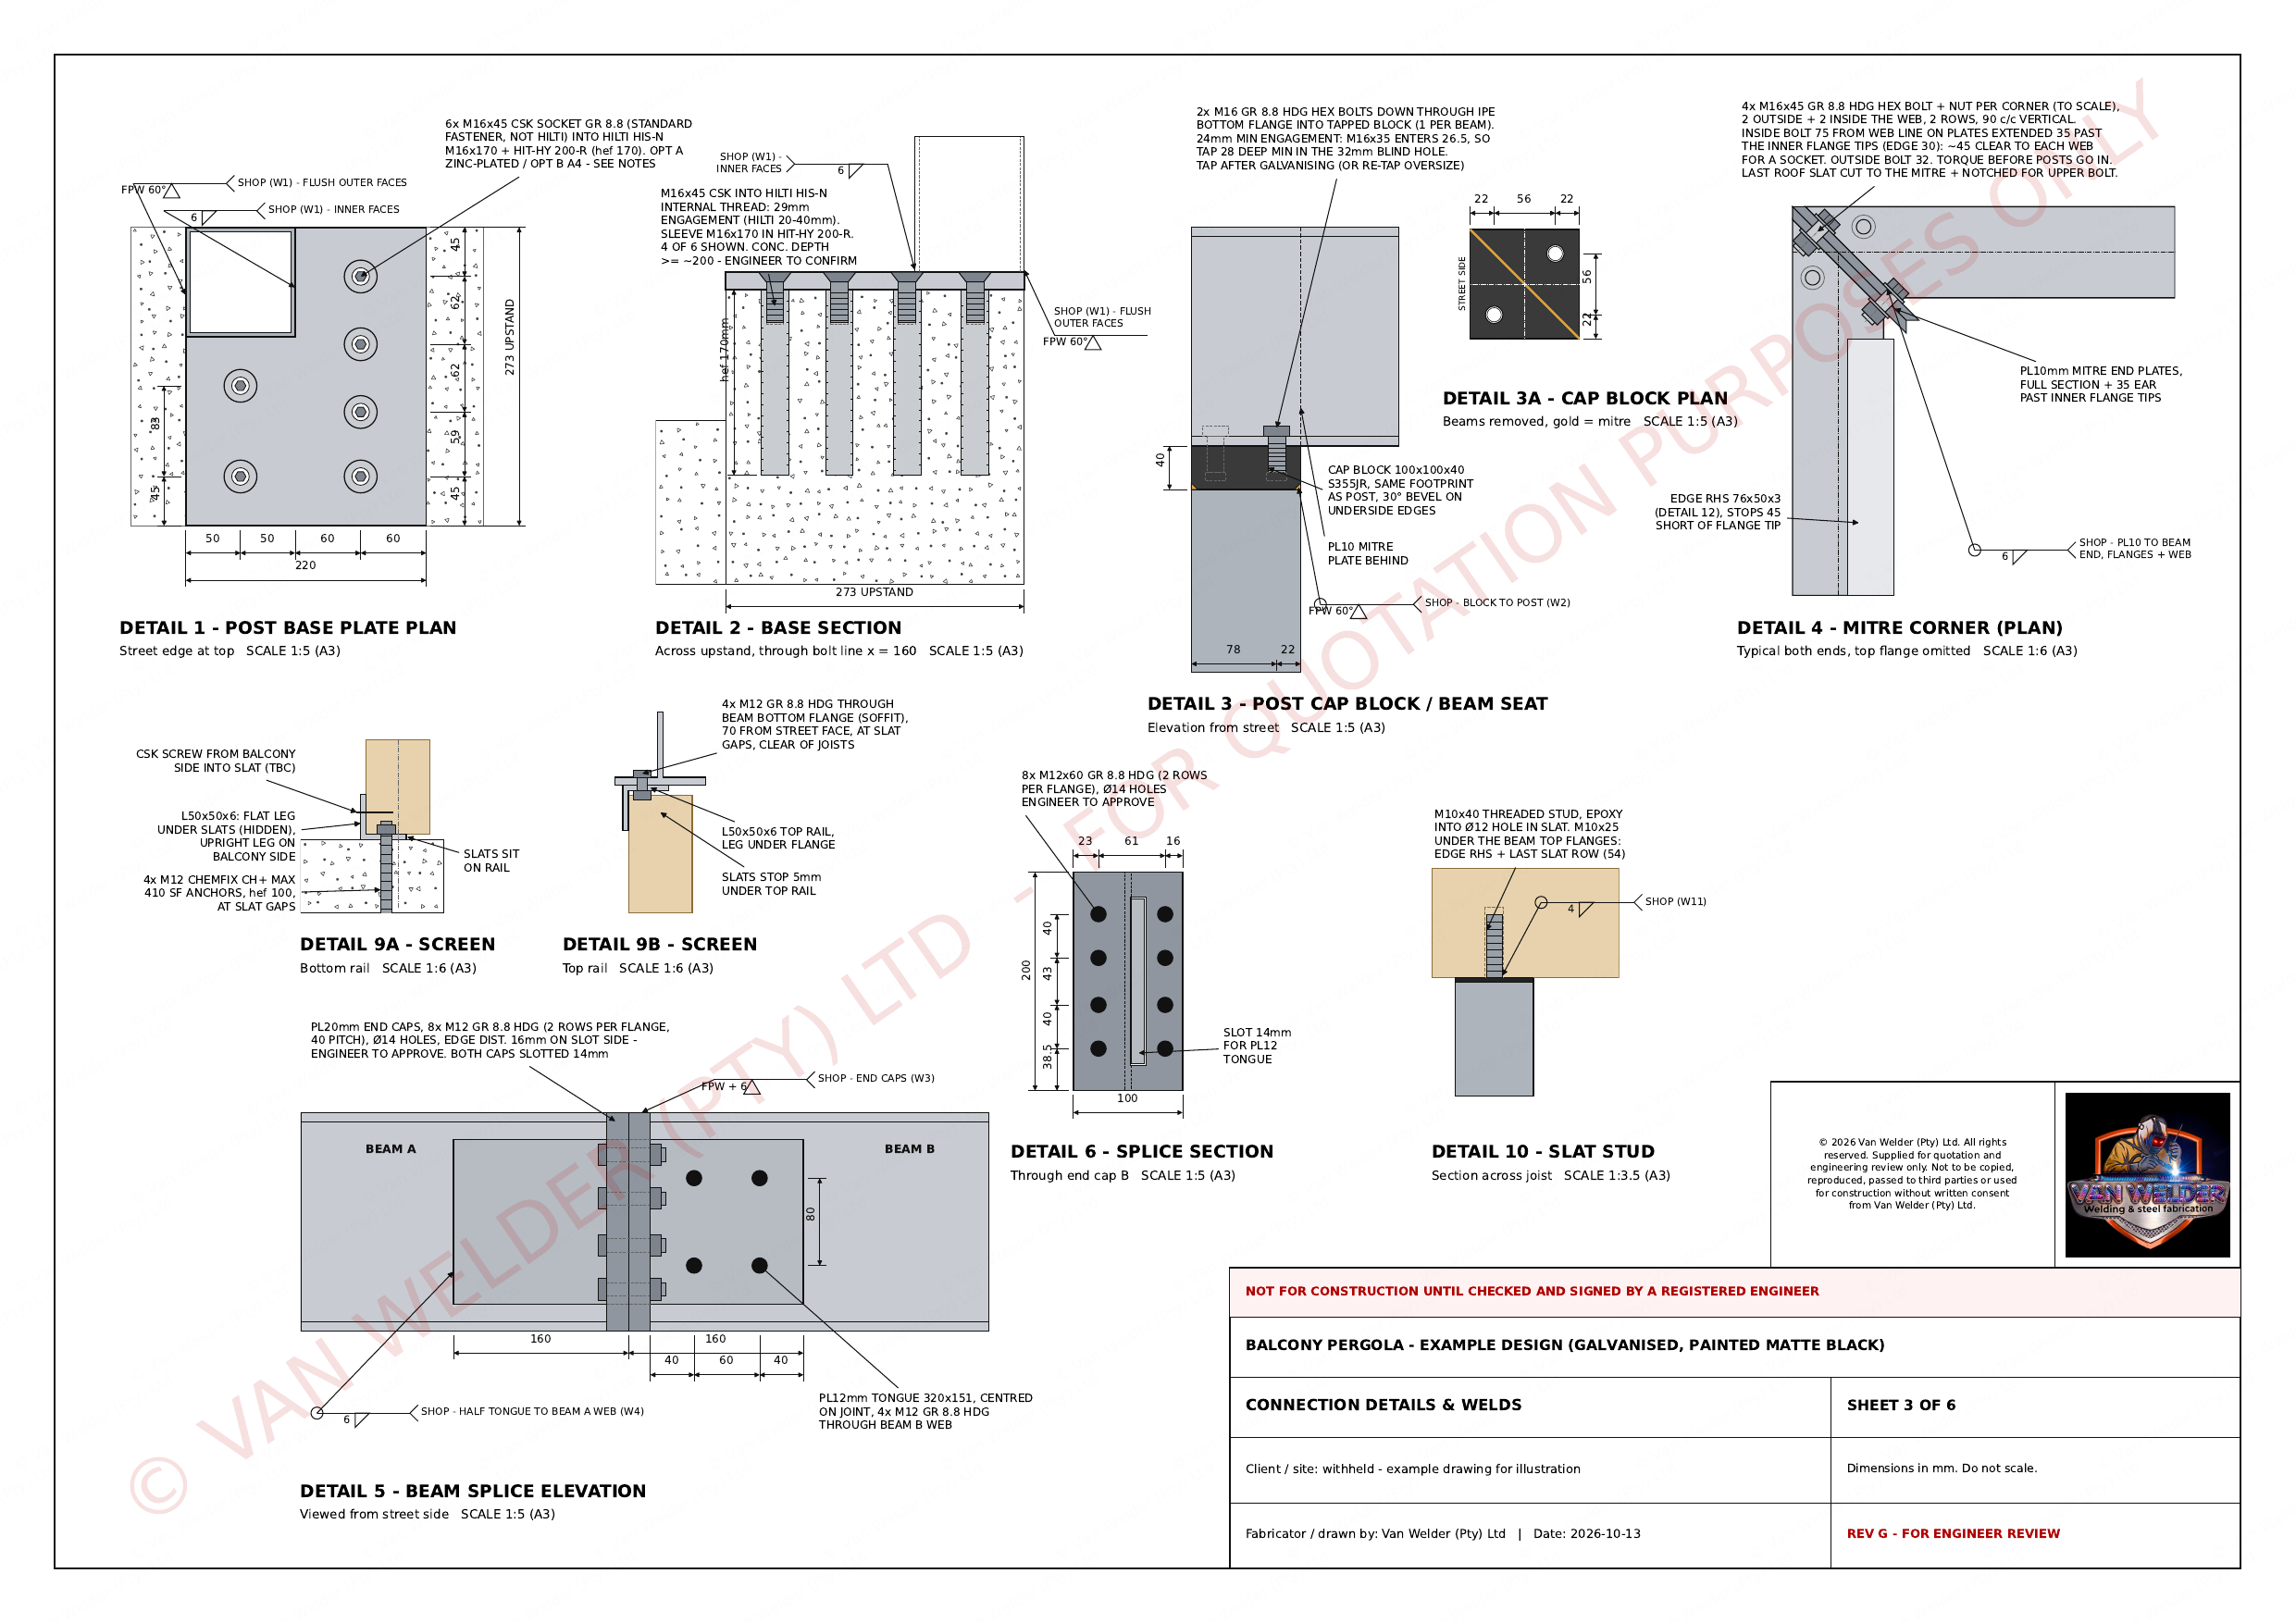 Sheet 3 · Connection details
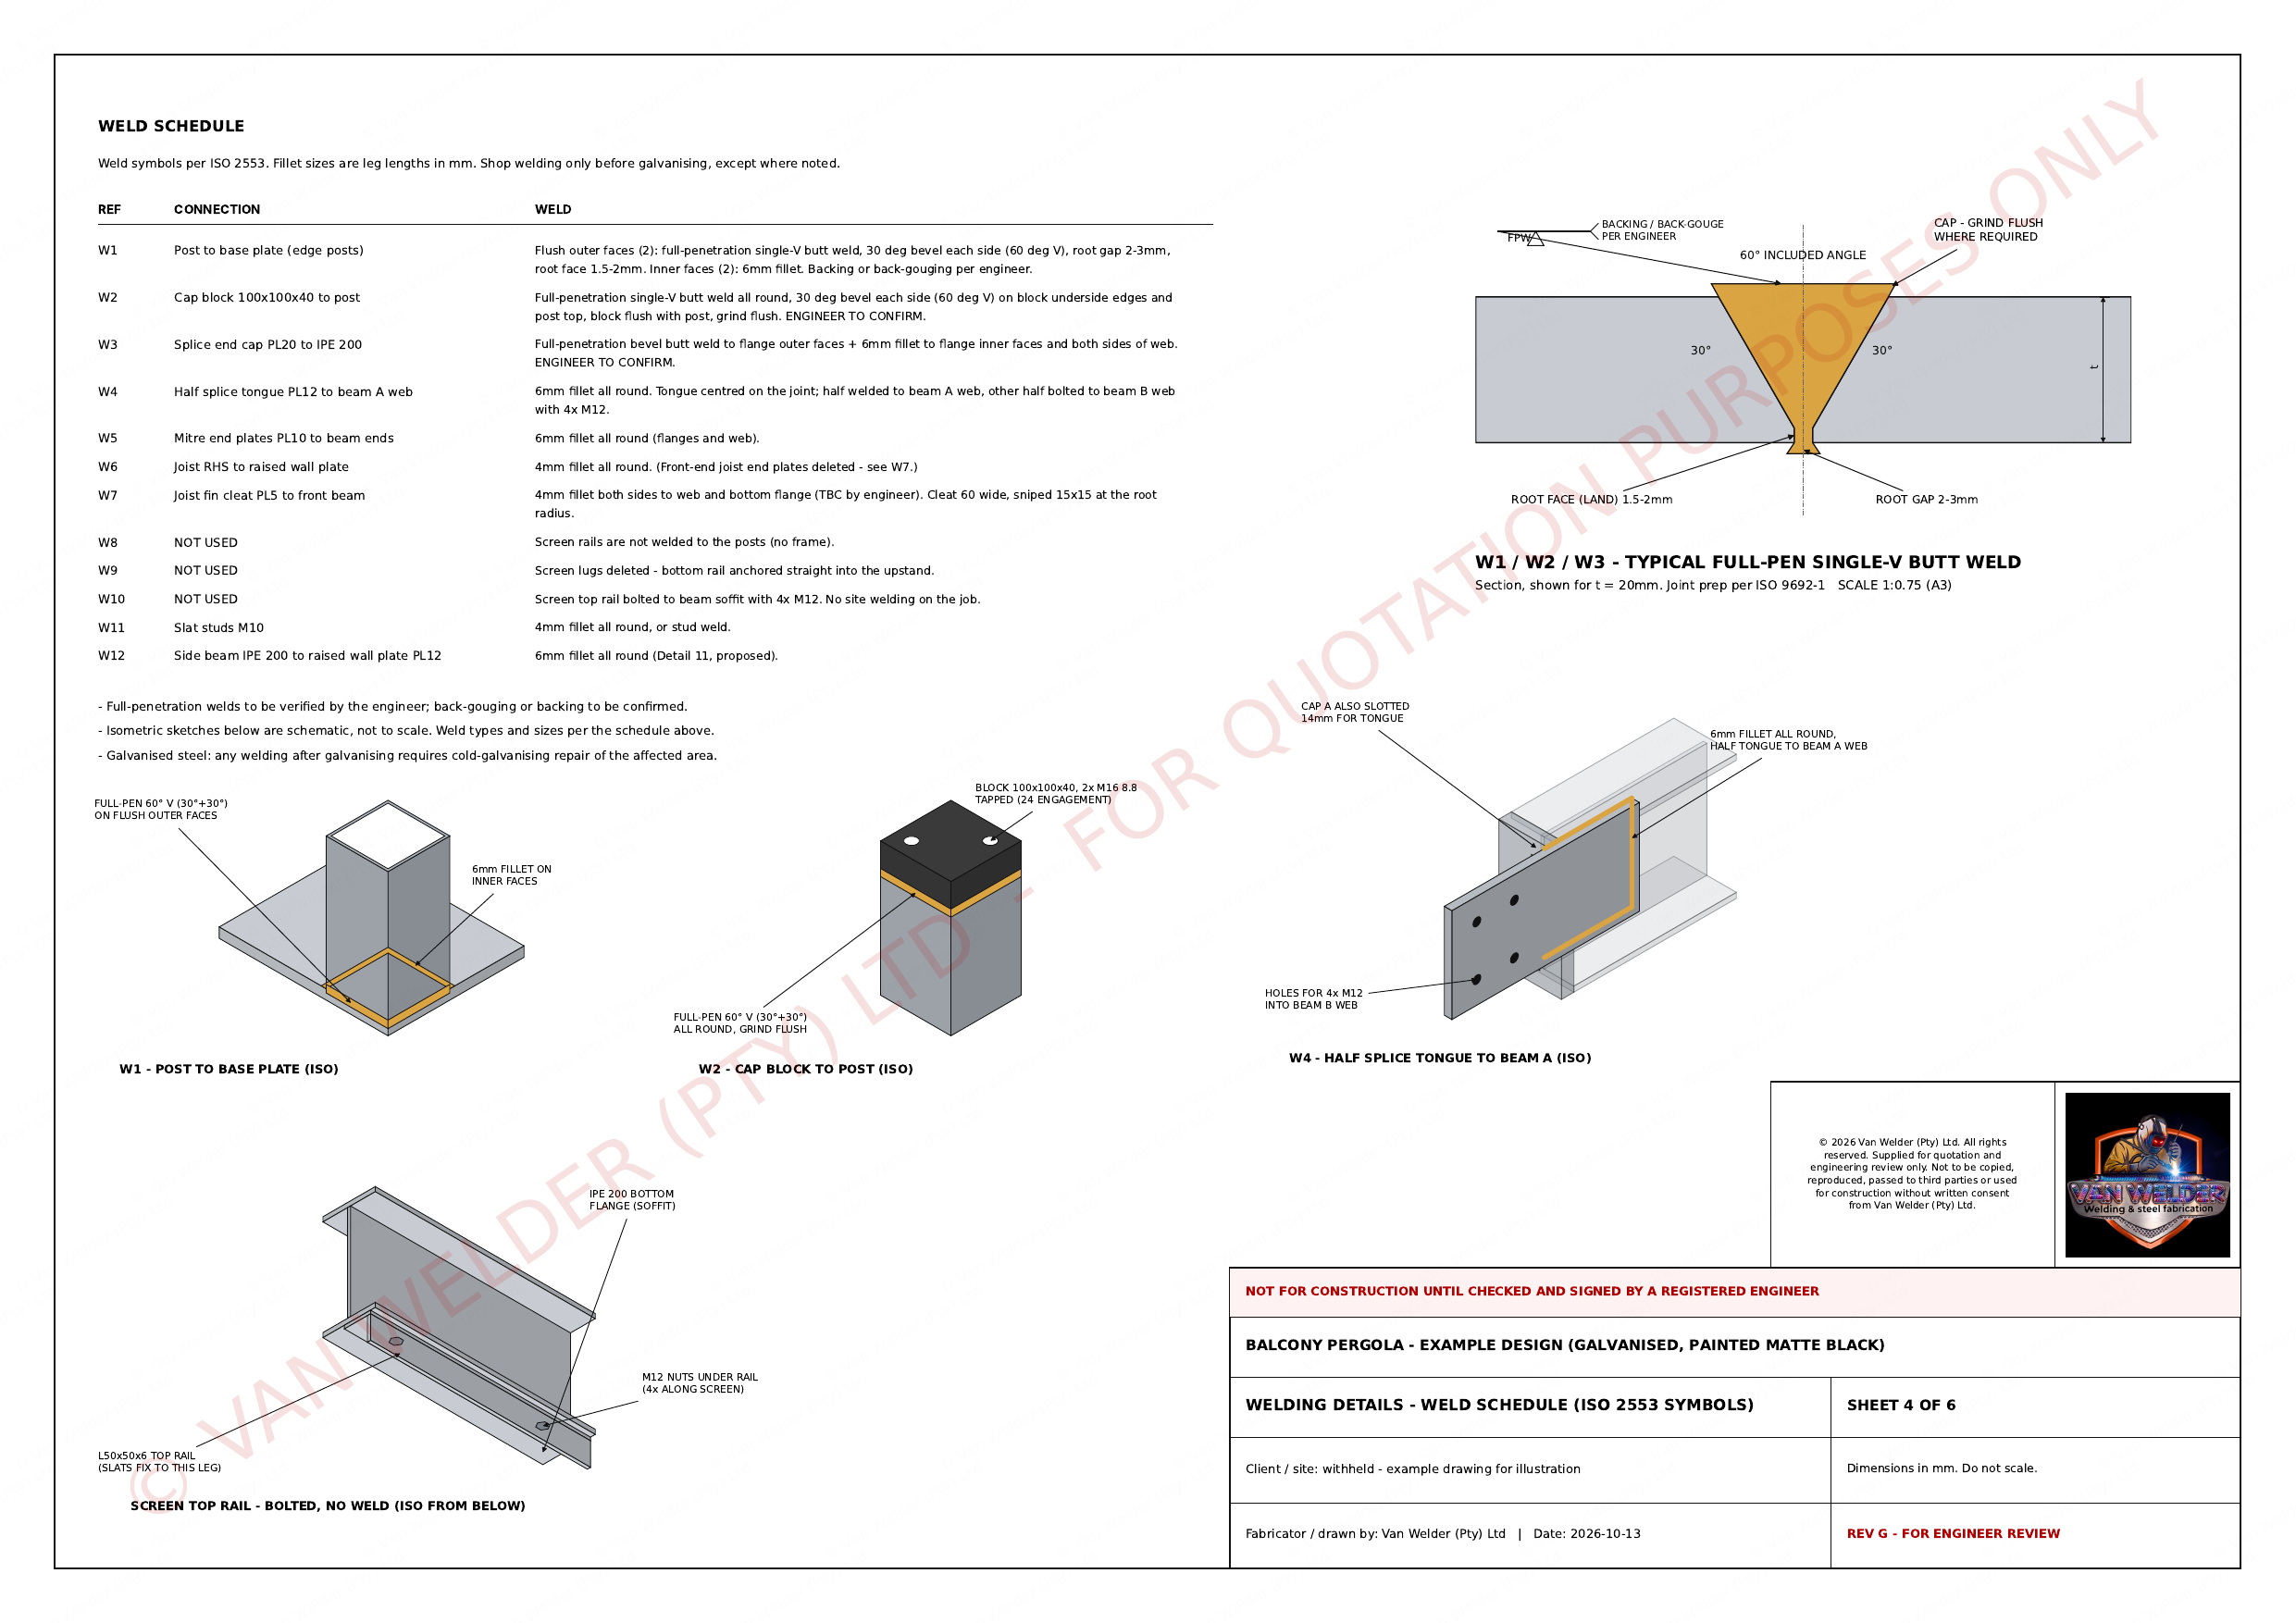 Sheet 4 · Welding details
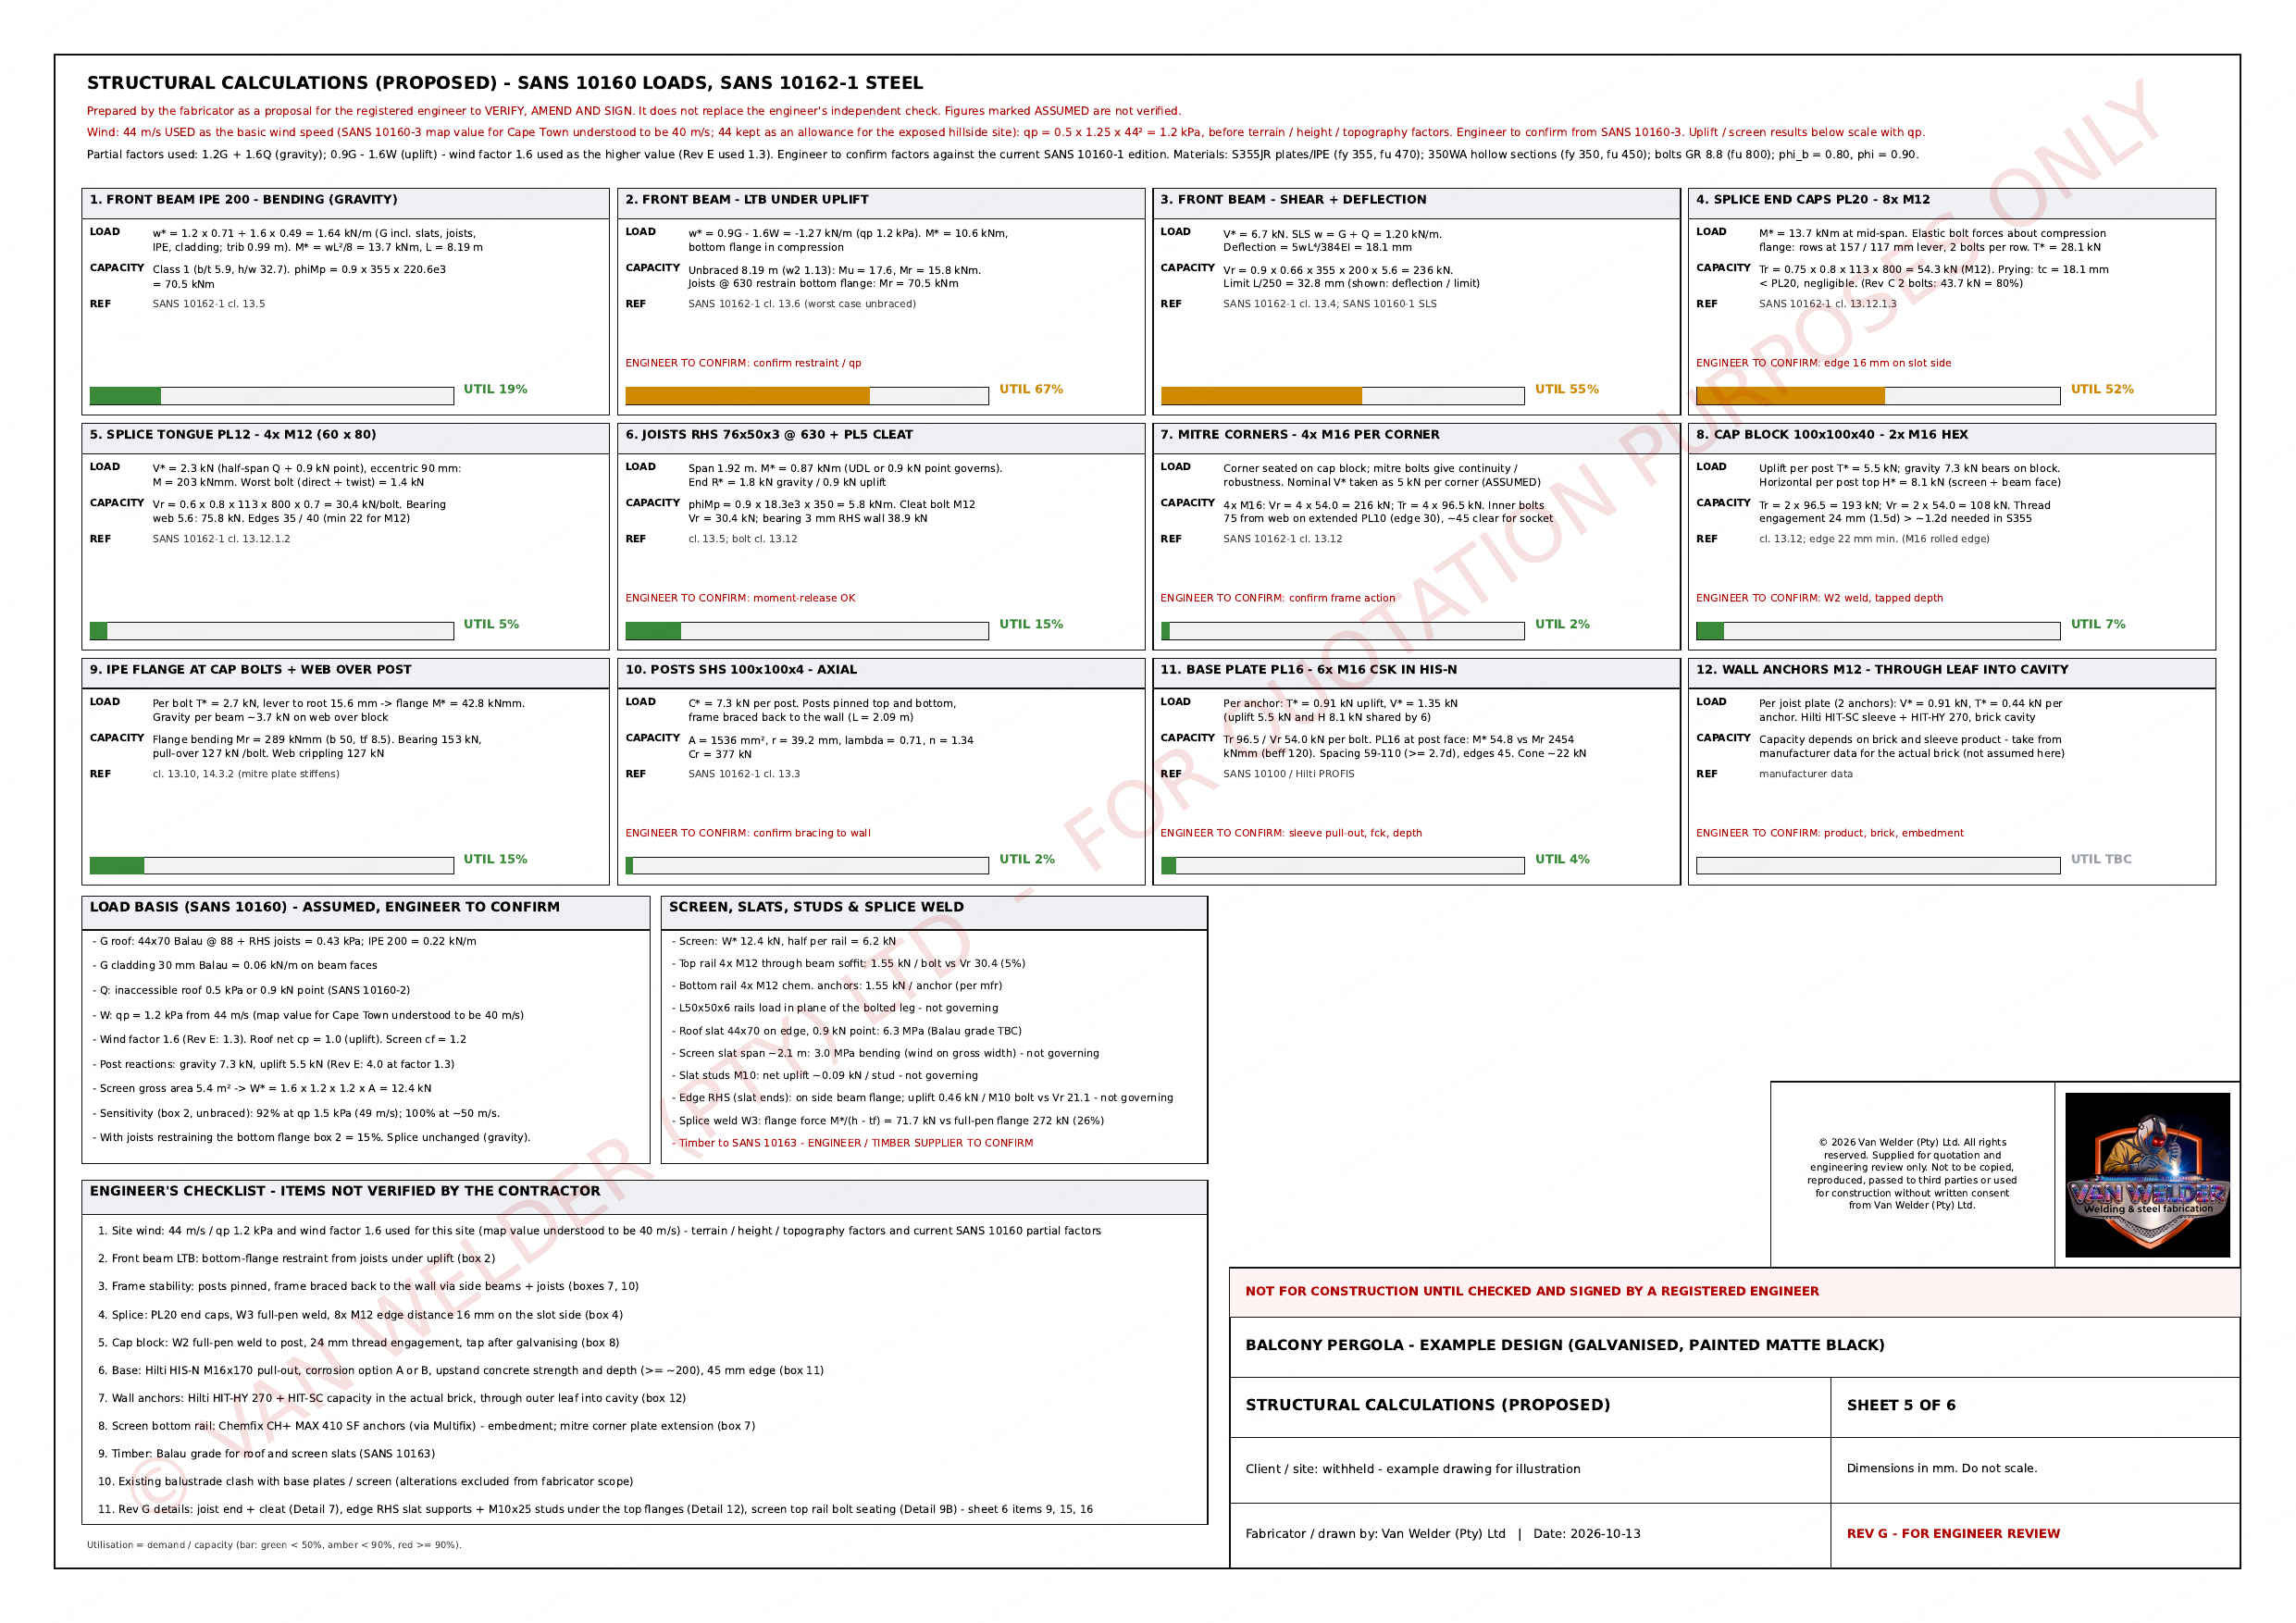 Sheet 5 · Structural calculations
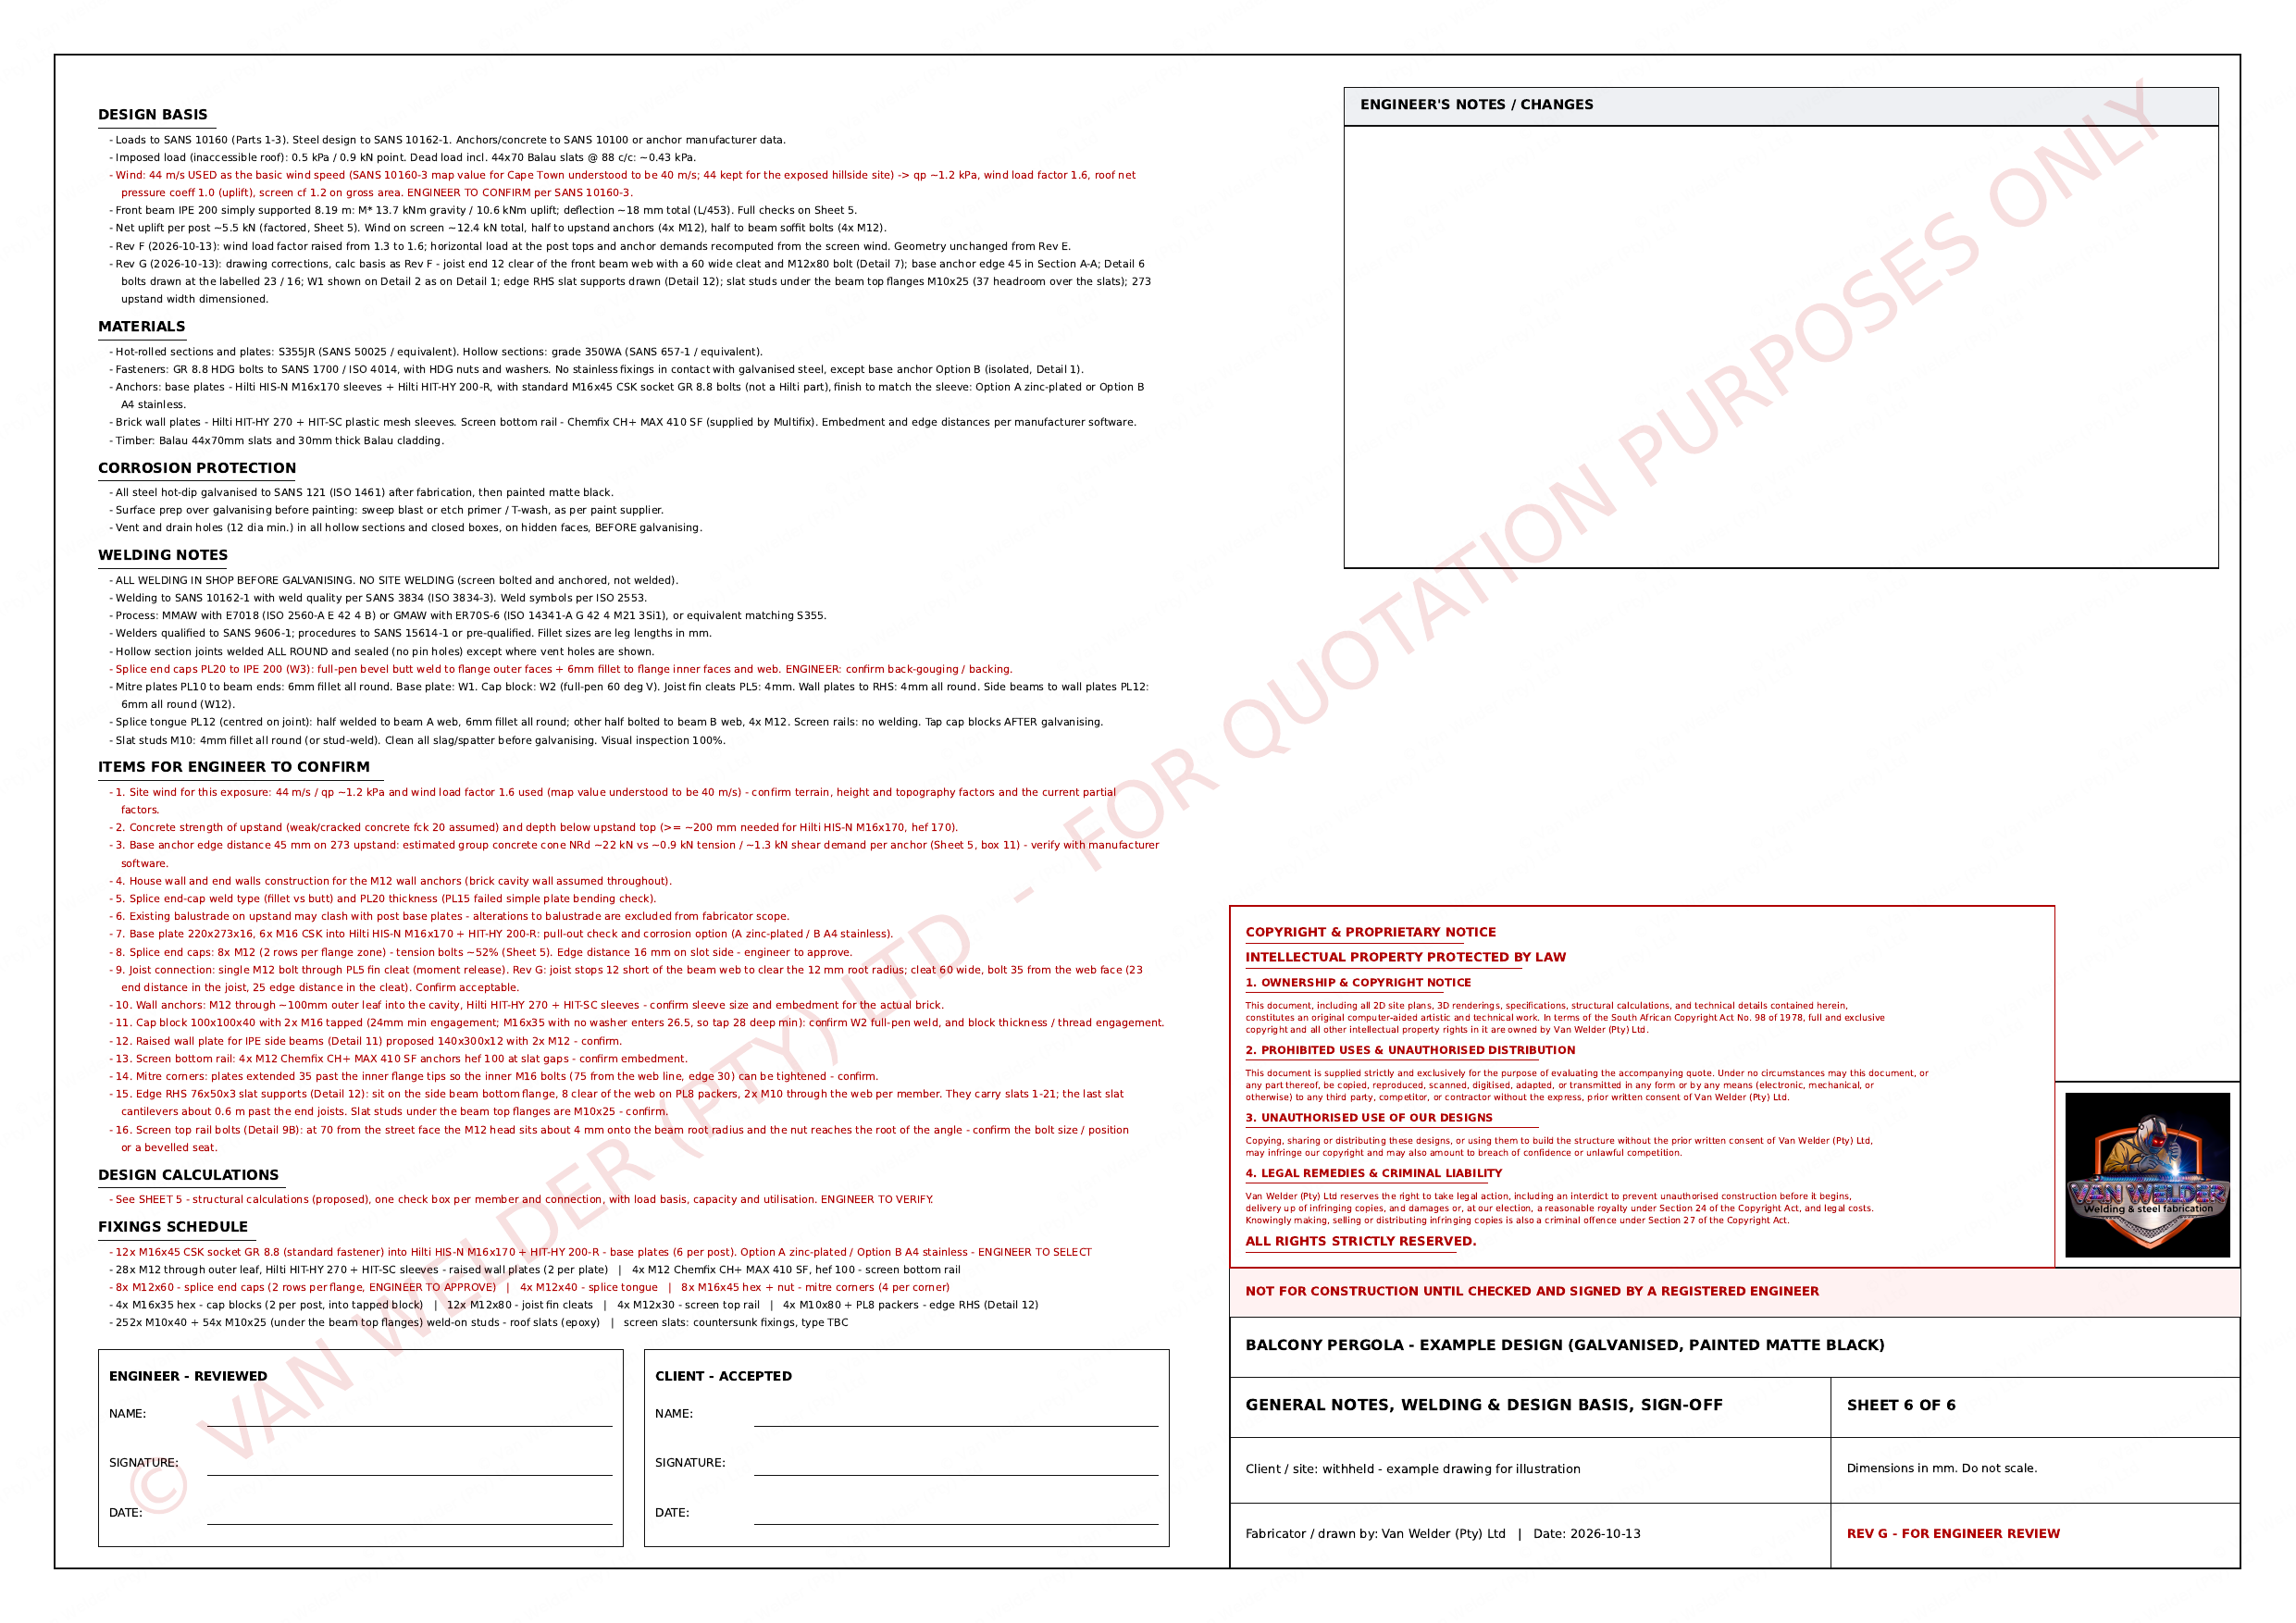 Sheet 6 · Engineer's items & sign-off
The full six-sheet set for the same balcony pergola, with the client's details removed. Click a sheet to open it, or open all six as a PDF.
Your own link
When your design is ready you get a private link to your model, sent by email. Once the client area opens it'll also be waiting behind your login.
Changes before cutting
Height, spacing, post positions, roof pitch — change it on the model before any steel is cut, with the help of Van the Man, our AI assistant (coming soon).
Share it with anyone
With our permission, you can share it with anyone. Send the link to your architect, your landlord or your body corporate. They'll see exactly what you've approved.
Permission to download may be granted by Van Welder (Pty) Ltd.
Your changes, turned around fast
We design in a parametric 3D and 2D system: the 2D drawings and the 3D model are built from the same set of measurements. Change a height, a spacing or a post position and both are updated together — so revised drawings go straight back to your architect or engineer, and your approvals are never held up waiting on us.
Copyright & proprietary notice
Applies to everything on this website, everything in the client area, and everything we send to clients.
Intellectual property protected by law
1. Ownership & copyright. All drawings, 2D site plans, 3D models, renderings, specifications, structural calculations, photographs and technical details shown on this website, made available in the client area, or sent to clients by email or private link, are original artistic and technical works. In terms of the South African Copyright Act No. 98 of 1978, copyright and all other intellectual property rights in them are owned by Van Welder (Pty) Ltd.
2. Permitted use. Designs, drawings and models supplied to a client are for that client's own use in evaluating our quote, and for review by their engineer, architect or the local authority where the job requires it. Material shown publicly on this website is for viewing only.
3. Prohibited uses. No part of this material may be copied, downloaded for reuse, reproduced, scanned, digitised, adapted, or passed to any third party, competitor or contractor, in any form or by any means, without the prior written consent of Van Welder (Pty) Ltd.
4. Unauthorised use of our designs. Copying, sharing or distributing these designs, or using them to build the structure without Van Welder (Pty) Ltd's written consent, may infringe our copyright and may also amount to breach of confidence or unlawful competition.
5. Legal remedies. Van Welder (Pty) Ltd reserves the right to take legal action, including an interdict to prevent unauthorised construction before it begins, delivery up of infringing copies, and damages or, at our election, a reasonable royalty under section 24 of the Copyright Act, including additional damages where the court finds them warranted, together with legal costs. Knowingly making, selling or distributing infringing copies is also a criminal offence under section 27 of the Act.
All rights reserved.
We scan it, then build it to fit
Buildings are never perfect, and drawings can't be either. We take very accurate measurements of what is actually there with 3D scanning technology and add the information to our CAD software. We design off-site and fabricate in the workshop, so the steel fits on the day and the time spent on your site is as short as it can be.
Built for jobs that can't be built on site
Hotels, guest houses, restaurants, offices and occupied homes often can't have a workshop running through their business hours. Scanning first means the cutting, welding and grinding happens at our workshop. We arrive with finished steel, fix it, and leave — far less noise, dust and disruption for you, your staff and your guests.
The scan itself
Stationary laser scanning
A scanner on a tripod, moved from position to position. This is the most accurate system, and it's what we use when steel has to be made off-site and fit first time.
Mobile scanning
A handheld scanner walked through the space. Fast, and good in stairwells, tight corners and cluttered rooms. Coarser accuracy, but good for capturing the overall site detail.
Aerial capture
An add-on to ground and mobile scanning, not a replacement. It ties the scanned sections into one whole-site picture and reaches roofs safely. Flown for us by a licensed operator.
Equipment we use
We use the right instrument for each job, so you pay for the accuracy your job actually needs. Which one we bring is stated on your quote.
| Scanner | Type | Accuracy | Range | Suited to |
|---|---|---|---|---|
| Leica RTC360 | Tripod | 1.9 mm @ 10 m 2.9 mm @ 20 m | 0.5–130 m | Large or complex sites. Under two minutes per position. |
| Trimble X7 | Tripod | 2.4 mm @ 10 m 3.5 mm @ 20 m | 0.6–80 m | Self-levelling all-rounder for buildings and retrofits. |
| Leica BLK360 G2 | Tripod, compact | 4 mm @ 10 m | 0.5–45 m | Rooms and smaller structures. About 20 seconds per position. |
| Leica BLK2GO | Handheld, mobile | ±10 mm | 0.5–25 m | Stairwells, passages and cluttered interiors, walked through. |
Straight about accuracy: these instruments measure finer than steel can be fabricated or than galvanising will hold. The point isn't the last millimetre — it's catching the wall that's 40 mm out of plumb or the slab that falls 60 mm across a span, which a tape measure misses every time.
Thermal / infrared inspection
A separate service that can be integrated with our 3D scans. A thermal camera reads temperature, not distance, so on its own it gives no measurements. What it does find is what you can't see — rising and penetrating damp, water getting in behind finishes, missing or wet insulation, heat loss, and overheating connections in a DB board.
Added to the 3D scan, it maps what's hidden in the walls (pipes, cables, damp spots) as a record for the future. On our own work we also use it to check a wall for moisture or hidden conduit before chemical-anchoring a bracket into it.
What you get
A model for our CAD
The scan comes into our design software as a point cloud, so the structure is drawn onto real geometry rather than assumed dimensions.
Less time on site
One scanning session replaces a morning of tape measures, and captures the things that can't be measured through standard methods.
A record that lasts
The as-built model stays yours — useful for the next alteration, and for your architect or engineer.
What clients say
Get a quote
Across the metro. Surrounding areas on request.
Monday to Saturday, 7am – 6pm.
Sundays by arrangement.
Coming soon
We're building a client area. Once it's open you'll sign in with your email address and find everything for your job in one place, instead of digging through old messages.
- Your quotes and invoices, with their current status
- Your 3D model links, saved and always available
- Drawings, engineer certificates and council paperwork
- Job progress and what's happening next
Until then, everything comes to you by email or WhatsApp as usual.
Coming soon
We're adding an AI assistant to this site that answers questions at any hour, so you don't have to wait until we're off a roof to find out. It comes with a client account — sign in and it's there.
- Answer questions about what we do and what a job involves
- Tell you whether your job is likely to need engineer sign-off or council approval
- Help you describe the work properly before you send a quote request
- Point you to the right page, or to the right person
Available to clients with a free login. It won't price your job — every quote comes from us, and that isn't changing.
Privacy policy
This policy explains what Van Welder (Pty) Ltd does with the personal information you give us through this website, as required by the Protection of Personal Information Act, 2013 (POPIA).
What we collect
When you send a quote request we collect your name, phone number, email address, the address of the job, what you've told us about the work, and any plans, drawings or photos you attach.
Why we collect it
Only to respond to your enquiry: to call you, arrange a site visit, prepare a quote and, if you go ahead, carry out and invoice the work.
Who sees it
Your details stay with Van Welder. Nobody outside the company sees them unless you give us permission. On the quote form you choose who may see your information and what they may see (your name and phone number, email address, job address, plans and drawings, photos). You can also give, change or withdraw permission later in writing, at any time.
With your permission, we share only what you've allowed, only the part the job needs, and only with the people you've chosen from:
- Our engineer, where a structure needs sign-off
- The City of Cape Town, where we submit plans on your behalf
- Our subcontractors, where the job includes timber or other trade work
Our accountant sees invoices and tax records only. The services that run our business also hold information for us and may not use it for anything else: Cloudflare (this website and its forms), Google (our email) and, once it opens, the provider behind our AI assistant.
We don't sell your information and we don't share it for marketing.
Testimonials
If you send us a testimonial and agree to it being published, we may publish your name and your words on this website. Your company, phone number, email address and website are shown only if you tick the box asking us to show them. You can ask us to take a testimonial down at any time.
Drawings you upload
Drawings prepared by an architect, engineer or draughtsperson are usually their copyright, whatever you paid for them. We use anything you upload only to quote and build your job. It stays your responsibility to be sure you may share a drawing before you upload it.
How long we keep it
We keep your information only for as long as we need it for your enquiry or job, and for as long as the law requires for tax and legal records.
Your rights
You can ask us what we hold about you, ask us to correct it, or ask us to delete it. Email matthew@vanwelder.co.za and we'll action it.
Contact
Van Welder (Pty) Ltd, Cape Town · matthew@vanwelder.co.za · 074 222 9056